<-- style PDP --> 1478 Cedar Valley Road, Cavan Monaghan - Detached for sale for $825,000
  • sold
  • leased

1478 Cedar Valley Road

Cavan Monaghan, Ontario, K0L 1V0 - Cavan Twp

$825,000$000000

  • Neighbourhood

    Cavan Twp

  • Major Intersection

    County Road 28 & Cedar Valley

  • Listed Since: 211 day(s)

  • Last update: 160 day(s) ago

Overview

  • Property Type

    Detached, Bungalow-Raised

  • Bedrooms

    3 + 1

  • Bathrooms

    2

  • Basement

    Full + Finished

  • Kitchen

    1

  • Total Parking

    8 (2 Attached Garage)

  • Lot Size

    129.36x241.64 (Feet)

  • Taxes

    $4,121.14 (2026)

  • Type

    Freehold

Property Description

Property description for 1478 Cedar Valley Road, Cavan Monaghan

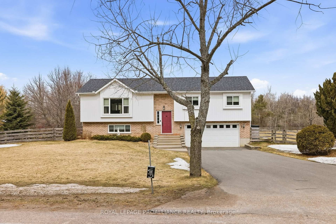
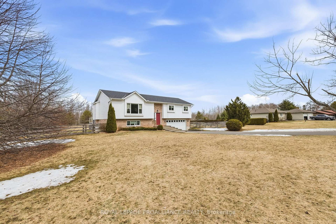
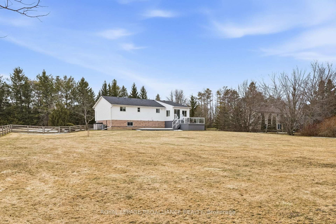
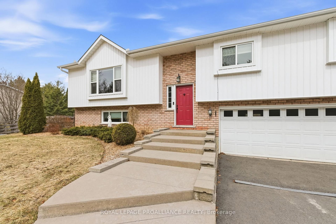
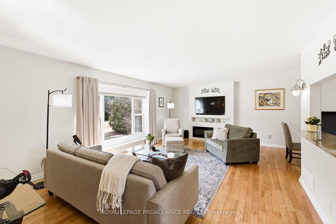
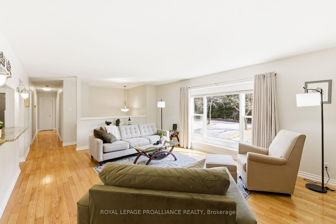
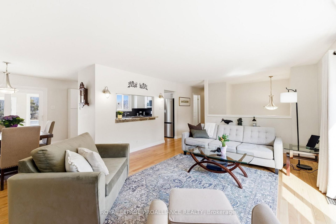
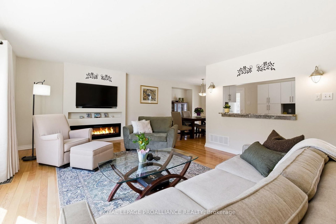
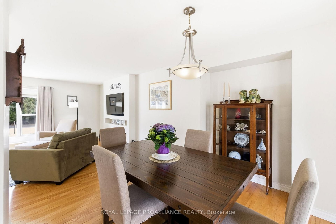
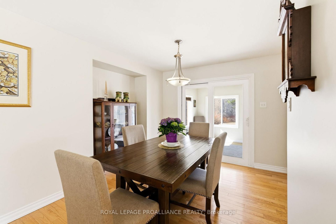
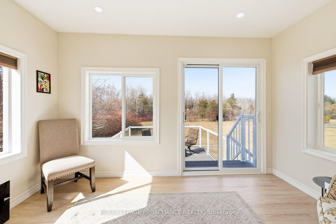
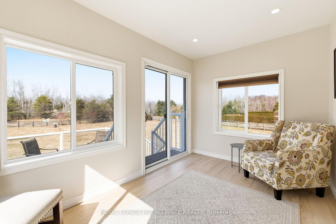
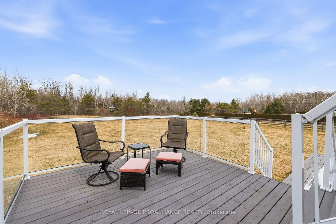
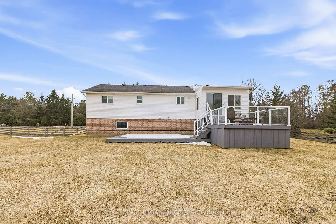
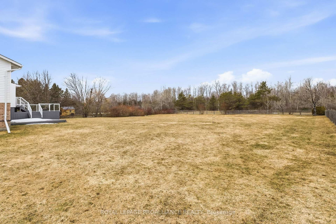
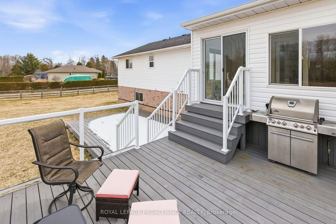
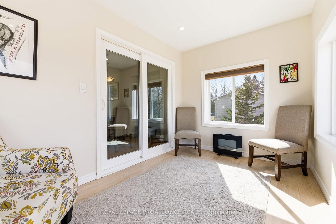
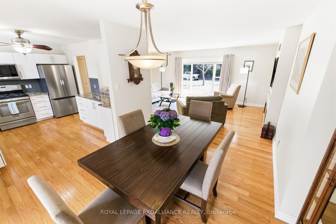
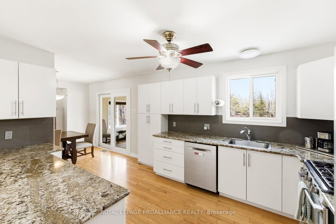
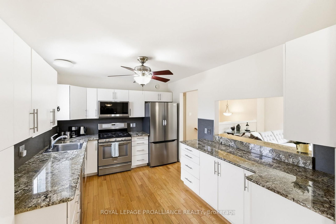
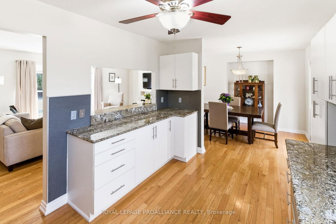
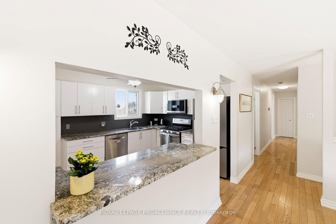
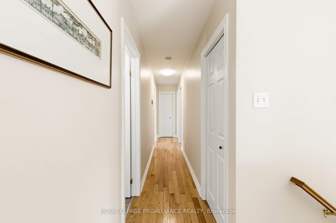
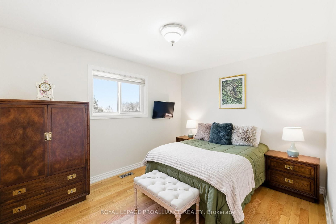
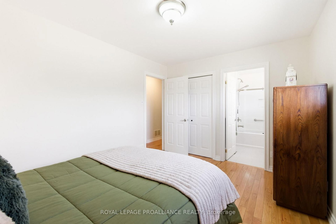
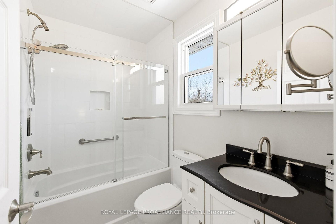
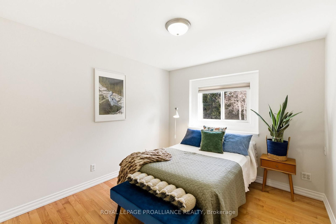
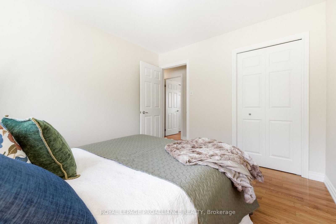
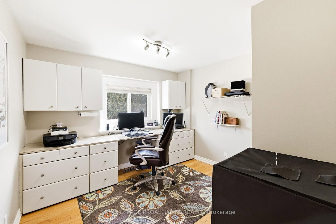
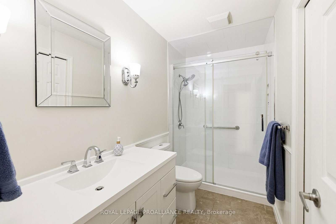
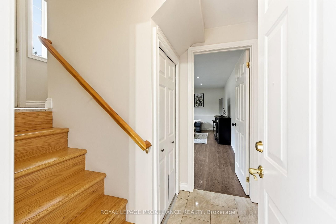
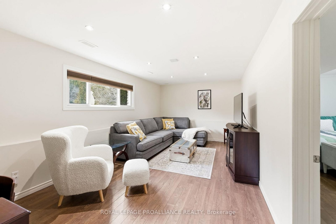
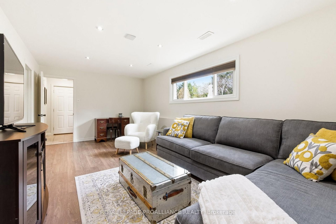
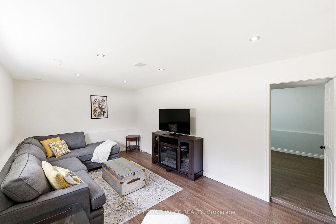
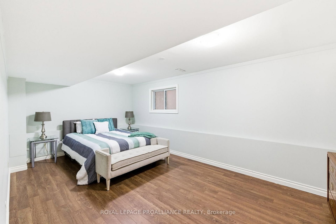
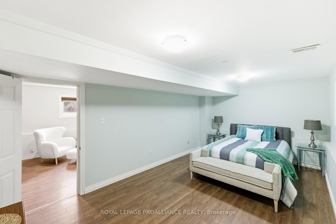
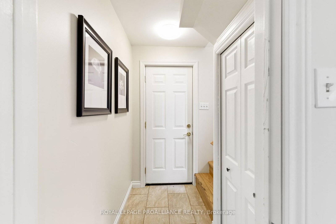
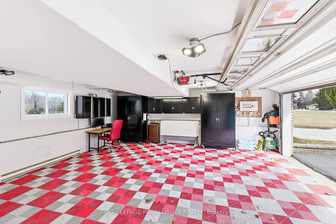
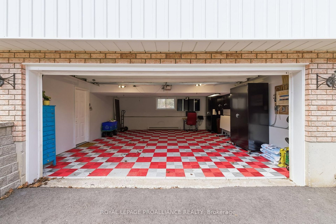
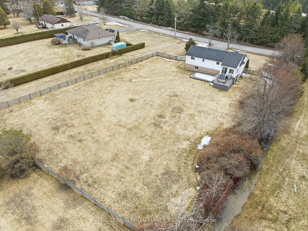
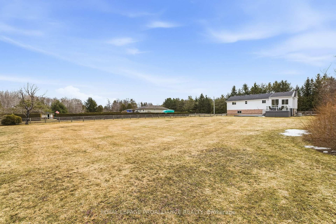
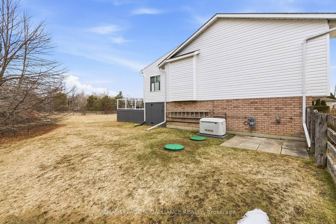
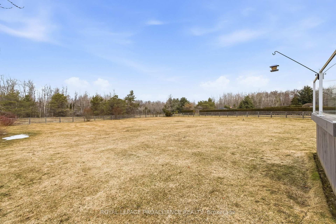
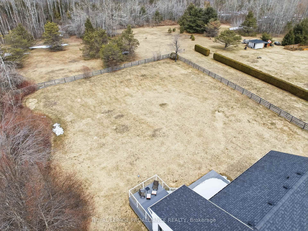
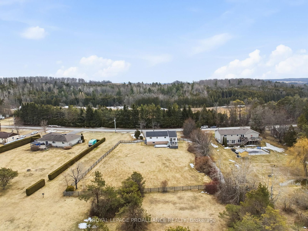
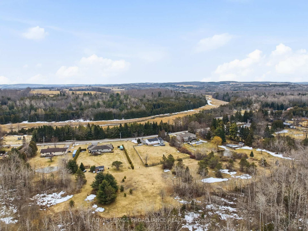
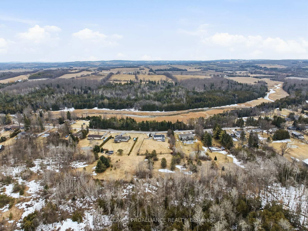
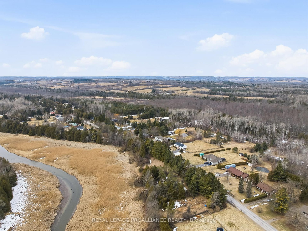
You're looking for a home that's updated, move-in ready and beautifully maintained - this one delivers on every level. Set on a picturesque 0.77-acre lot, this meticulously cared for 3+1 bedroom raised bungalow offers 2,173 sq ft of thoughtfully designed living space in a quiet, well-established setting close to Peterborough, Millbrook, Highway 115, and the 407 with Baxter Creek Golf Course just down the road. Extensive upgrades throughout include a generator, decks with glass railings, all new windows and siding, a new sunroom, updated kitchen and bathrooms, a new fridge and fireplace, upgraded water system and softener, gas line for BBQ, fully fenced yard, rough-in for a future basement bathroom and an updated garage. Inside, the bright open-concept main floor is filled with natural light featuring a spacious living room with a large south-facing window and a modern electric fireplace. The dining area flows seamlessly into the beautifully updated kitchen which features lots of counter space and ample storage. Just off the dining area, the sunroom offers a peaceful space to relax while overlooking a fully fenced backyard and tranquil forest backdrop with walkout access to a two-tiered deck, perfect for enjoying quiet mornings or hosting with ease. The primary bedroom includes a walk-in closet and a private 4-piece ensuite while the additional two bedrooms feature large windows and a double closet with a 3-piece washroom just down the hall. The finished lower level adds valuable versatility with a spacious family room, an additional bedroom or office, rough-in for a future bathroom, and convenient direct access to the updated garage with durable, easy-clean flooring. Surrounded by mature trees and backing onto serene woods, this home offers the perfect balance of privacy, space, and accessibility. An exceptional opportunity for those seeking comfort, style and a connection to nature. This is a property that truly feels like home from the moment you arrive.

Listed by ROYAL LEPAGE PROALLIANCE REALTY

  • MLS #

    X12953022

  • Sq. Ft

    1100-1500

  • Sq. Ft. Source

    MLS

  • Lot Irregularities

    Y

  • Year Built

    16-30

  • Pool

    None

  • Drive

    Pvt Double

  • Garage

    Attached, 2 spaces

  • Total Parking

    8

  • Family Room

    Y

  • Den

    Y

  • Exterior

    Alum Siding

  • Fireplace

    Y

  • Roof

    Asphalt Shingle

  • Foundation

    Concrete

  • Elevator

    N

  • Water View

    n/a

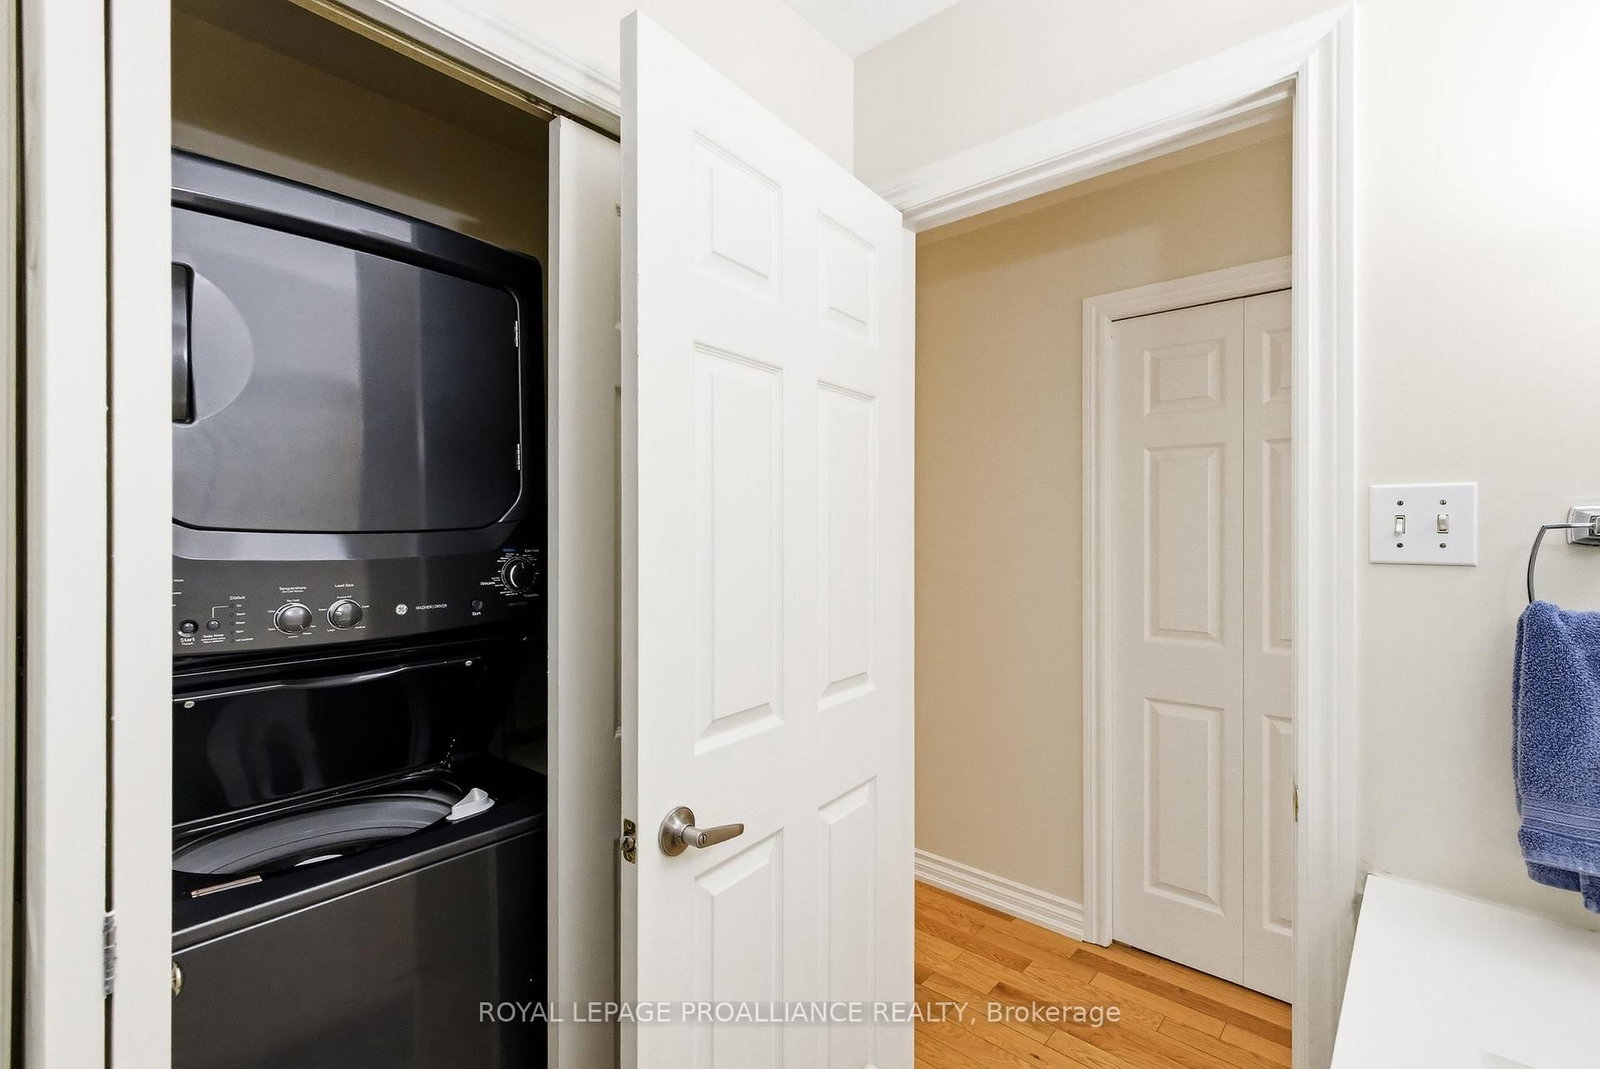
  • Laundry Level

    Main

  • Heat

    Forced Air

  • A/C

    Central Air

  • Water

    Well

  • Water Supply

    n/a

  • Sewers

    Septic

  • Central Vac

    N

  • Living

    6.34 x 4.36 ft Main level

    hardwood floor, Large Window, Electric Fireplace

  • Dining

    3.18 x 3.11 ft Main level

    Open Concept, W/O To Sunroom, hardwood floor

  • Sunroom

    3.84 x 2.34 ft Main level

    Laminate, Window, W/O To Deck

  • Kitchen

    4.24 x 3.18 ft Main level

    Updated, Stainless Steel Appl, hardwood floor

  • Primary

    3.82 x 3.07 ft Main level

  • 2nd Br

    3.33 x 3.3 ft Main level

    hardwood floor, Closet, Window

  • 3rd Br

    3.3 x 2.97 ft Main level

    hardwood floor, Closet, Window

  • Family

    6.14 x 3.04 ft Lower level

    Laminate, Pot Lights, Window

  • 4th Br

    5.67 x 3.29 ft Lower level

    Laminate, Separate Rm, Window

Thinking of Selling?

Find Out Your Home’s Value in Today’s Market!

No Email or Signup is required to view your home estimate.

estimate your home value

Contact Manoj Kukreja

Sales Representative,
Century 21 People’s Choice Realty Inc.,
Brokerage
(647) 576 - 2100

Manoj profile avatar

Property History

Property history for 1478 Cedar Valley Road, Cavan Monaghan

This property has been sold 3 times before. Create your free account to explore sold prices, detailed property history, and more insider data.

Sign In / Register

Estimated price

Date
Price
Change
2026-04-02
$853,335
0.00%

Mortgage Calculator

This data is for informational purposes only.

Mortgage Payment per month

Principal Amount

Interest

Total Payable

Amortization

Amortization

Closing Cost Calculator

This data is for informational purposes only.

Closing Cost Total for this property

Total Cash flow for purchasing this property

Down Payment(%)*
Additional information

Provincial Land Transfer Tax

Ontario Land Transfer Tax Rebate

Toronto Land Transfer Tax

Toronto Land Transfer Tax Rebate

PST on CMHC Insurance Premium

Lawyer Fees

$2,825

Government Registration Fee's

$164

Title Insurance

Closing Cost Total

Total Cash flow for purchasing this property

Provincial Land Transfer Tax

Ontario Land Transfer Tax Rebate

Toronto Land Transfer Tax

Toronto Land Transfer Tax Rebate

PST on CMHC Insurance Premium

Lawyer Fees

$2,825

Government Registarion Fee's

$164

Title Insurance

Down Payment(%)*

* A down payment of less than 20% is permitted only for first-time home buyers purchasing their principal residence. The minimum down payment required is 5% for the portion of the purchase price up to $500,000, and 10% for the portion between $500,000 and $1,500,000. For properties priced over $1,500,000, a minimum down payment of 20% is required.

Thinking of Selling?

Find Out Your Home’s Value in Today’s Market!

No Email or Signup is required to view your home estimate.

estimate your home value

Contact Manoj Kukreja

Sales Representative, Century 21 People’s Choice Realty Inc., Brokerage
(647) 576 - 2100

Manoj profile avatar

Recent Sold Listings in Cavan Twp, Cavan Monaghan

Popular Cities